Designing an interior while the building itself is still taking shape requires a different kind of process. Architecture, engineering systems and interior spaces have to develop together, while the design team continuously responds to new information.
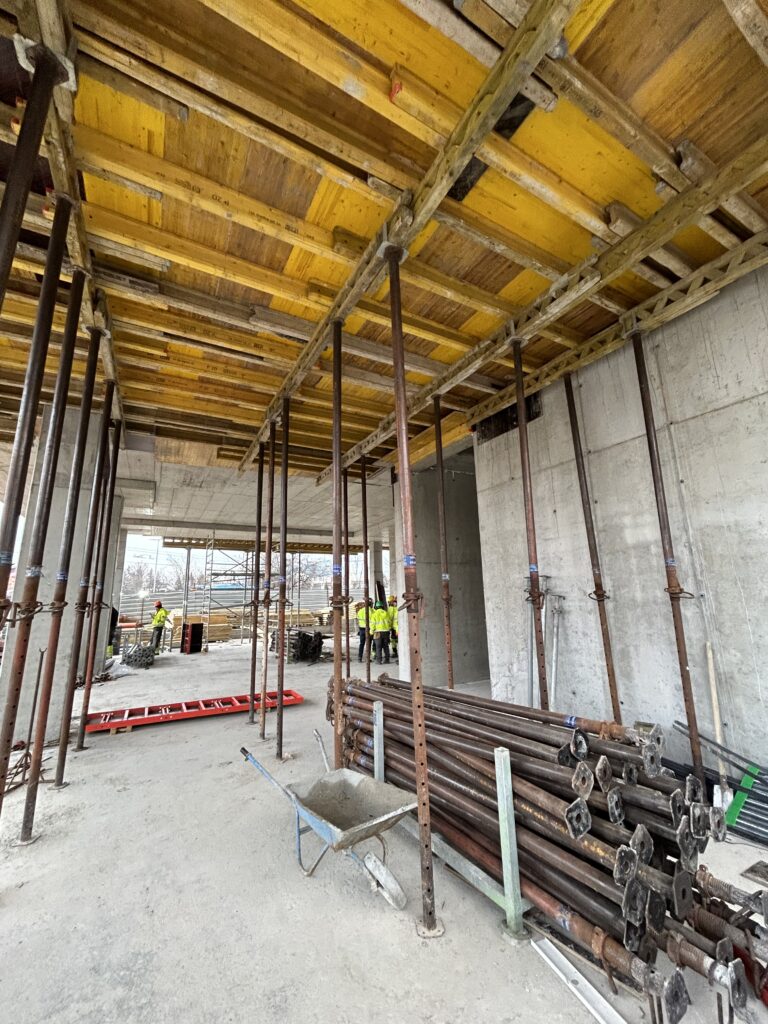
This was the context in which we began working on OXIA in Sofia. Covering approximately 4,000 square metres, the project includes the main lobby and café, along with four floors of shared offices operated by WorkHub.
We joined the project while the building was still at shell stage, with construction progressing around ground-floor level. The architectural design by Planning Architectural Studio had already been approved, while our role was to develop the interior identity and coordinate it with the evolving building systems.
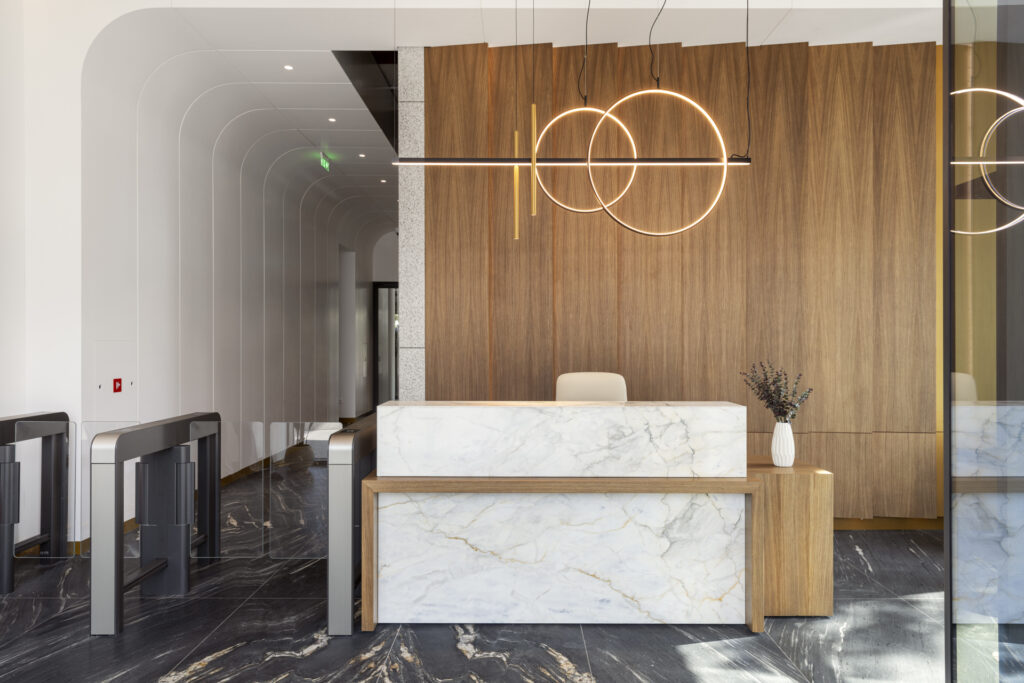
Searching for the right identity
The ambition was to create a recognisable interior with a strong character and a level of quality comparable to contemporary workplaces internationally.
The shared offices had to accommodate different users and ways of working, while the lobby and café needed to establish the identity of the building and provide welcoming places for interaction.
We explored several conceptual directions before arriving at the final design. This was more than a choice between different visual styles. It was a search for the right balance between the individual identity of each floor and a sense of continuity throughout the building.
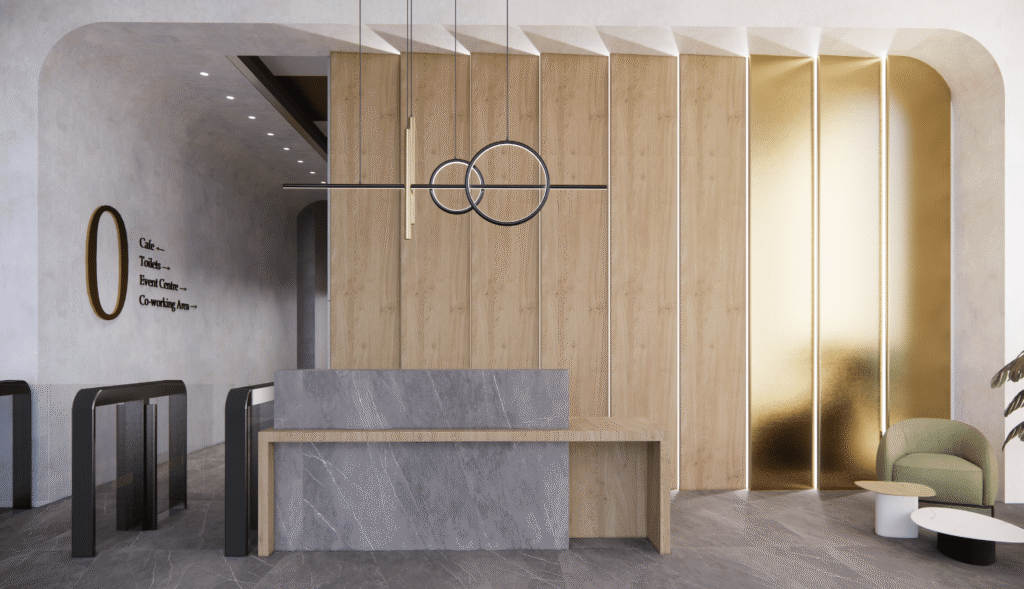
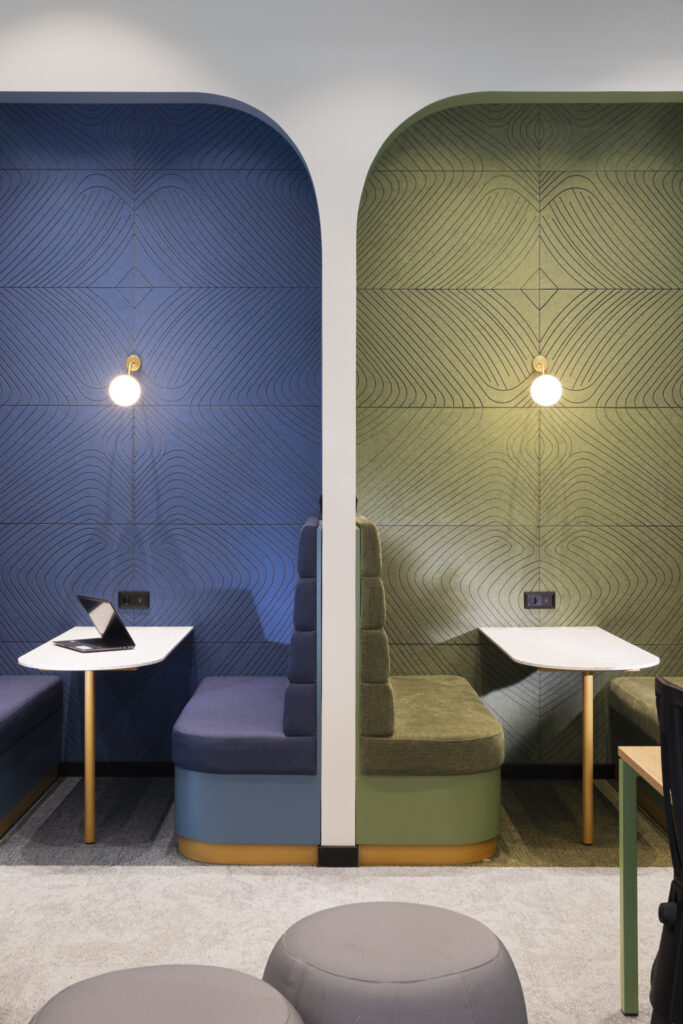
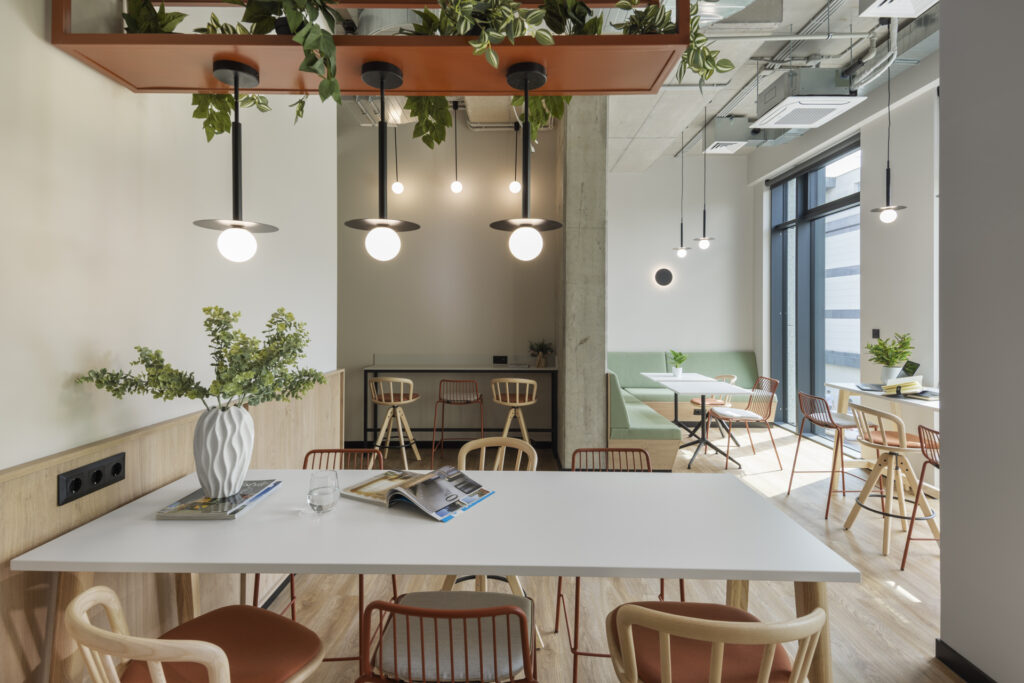
The selected concept gives every level its own character, expressed primarily through colour. Vibrant tones make the floors immediately recognisable, while a consistent palette of materials connects them as parts of the same project.
Different floors, one material language
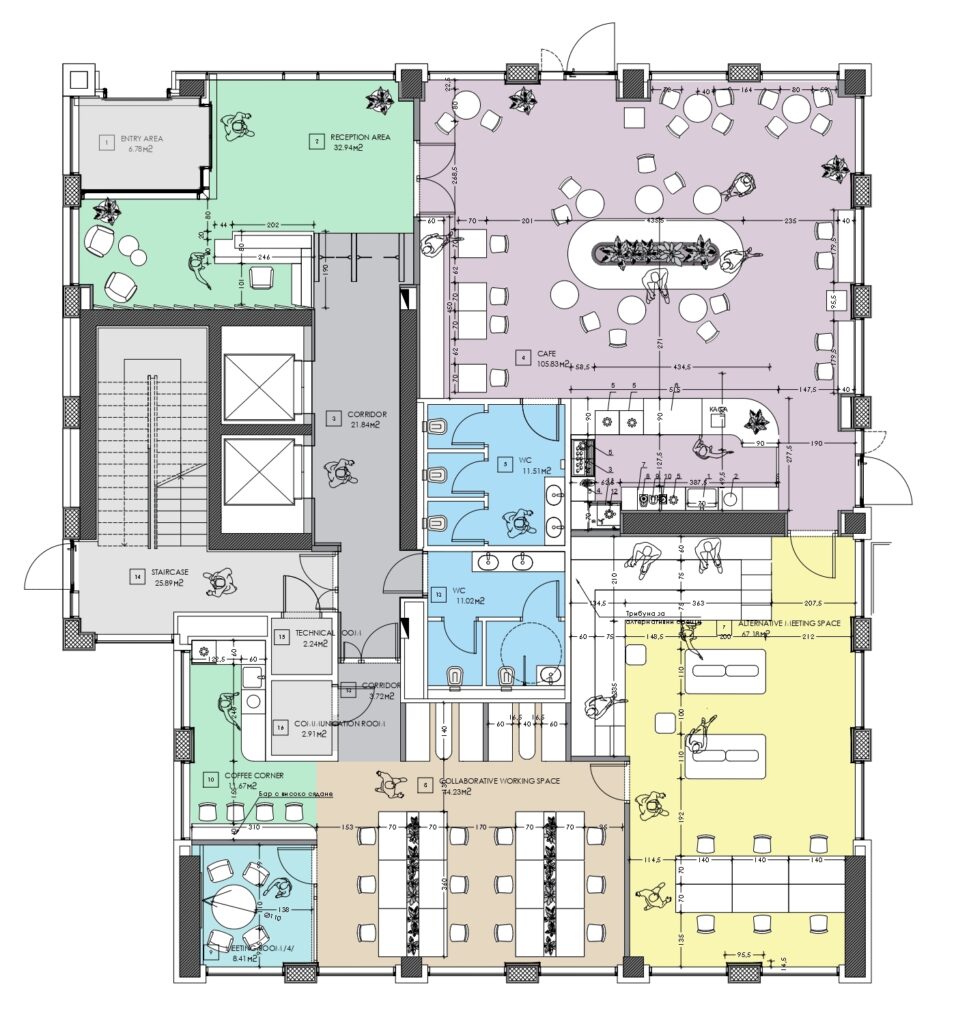
Rather than repeating the same atmosphere throughout the building, we approached the floors as related but individual environments. Their colour schemes shift, allowing each one to establish a distinct presence.
A shared material language brings them together. Timber and veneer, stone and porcelain surfaces, metal elements, decorative plaster, textiles and acoustic finishes appear in different combinations across the building. This creates continuity without making the spaces feel uniform.
The interior is designed not only as a collection of workstations and meeting rooms, but as a network of places where people can work, pause, meet and interact. The lobby, café and shared areas support this sense of community and provide informal points of connection between different users and teams.
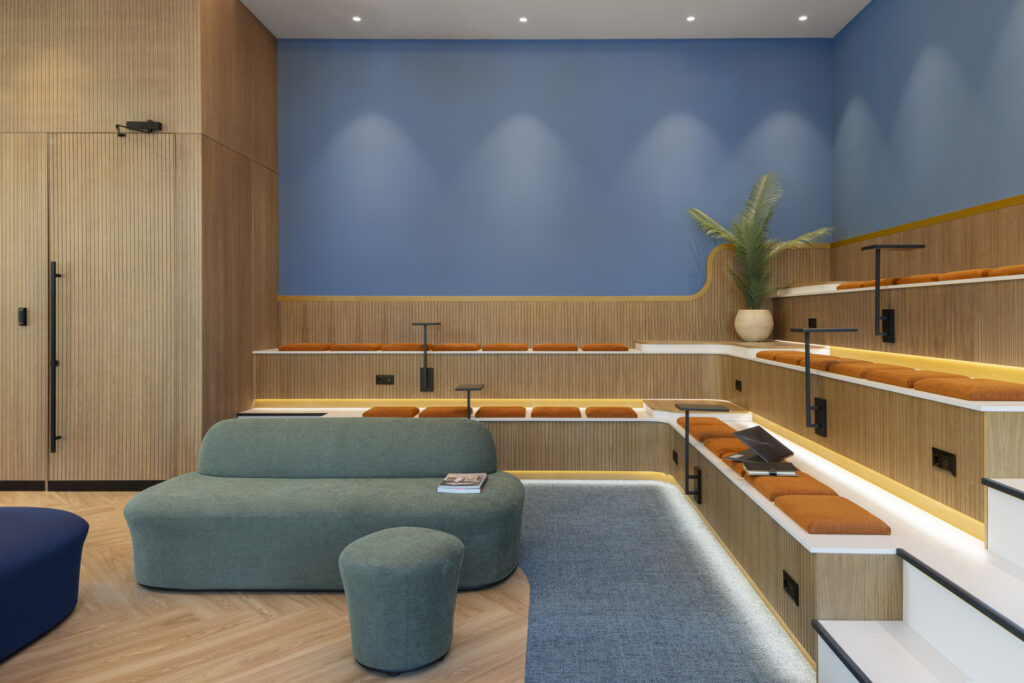
Vibrant colour also distinguishes OXIA from the restrained, neutral aesthetic often associated with coworking spaces. Here, colour is an active part of the spatial identity rather than a decorative layer added at the end.
A brief that continued to evolve
The development of the project was not linear. Throughout the process, the client continued to refine the brief, particularly in relation to materials, the overall visual direction and the design of the internal glazed partitions.
These changes required us to reconsider individual decisions without losing the coherence of the project. We identified the elements that carried its core identity: the relationship between the floors, the shared material language and the use of colour.
Specific products and details could then evolve while these principles remained consistent. This allowed the design to respond to new requirements without becoming fragmented.
Designing alongside construction
Working while the building was still under construction made coordination an integral part of the design process.
The approved architectural and engineering documentation provided the starting point, but the HVAC and electrical installations had to be adapted to the developing interior layouts. Each adjustment needed to be considered in relation to ceilings, lighting, glazed partitions, furniture and the overall spatial experience.
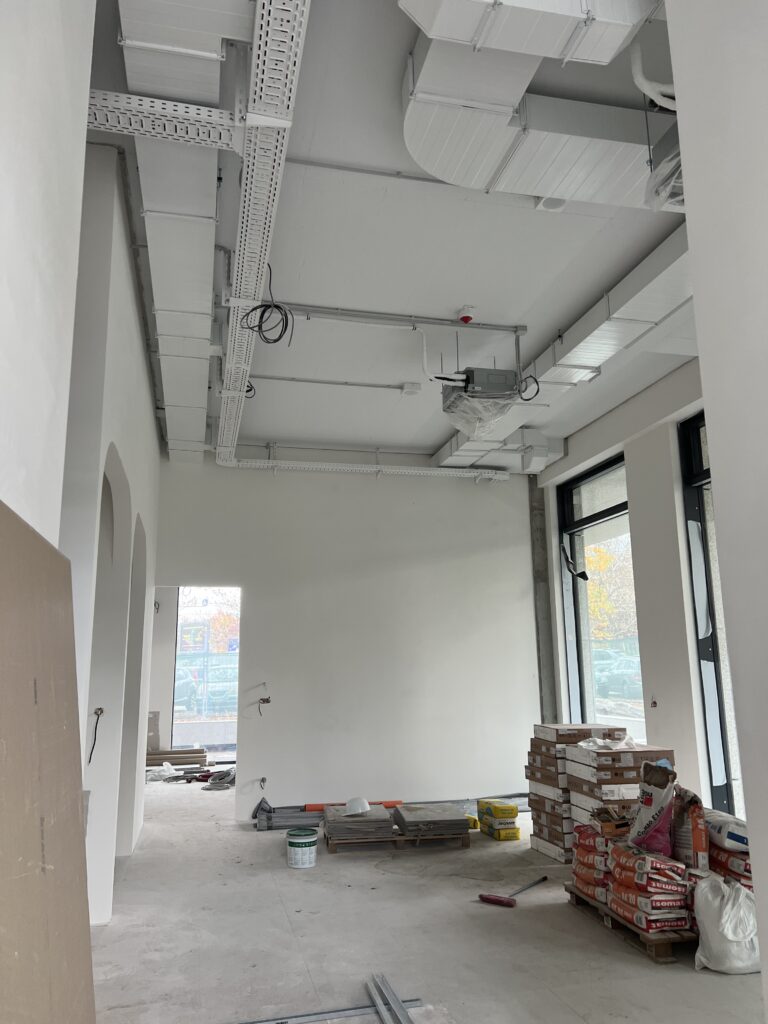
One of the main challenges was ensuring that everyone was working with the latest information. On a project of this scale, even a small revision can affect several disciplines and multiple spaces.
Our team visited the site approximately three times per week during the main construction period. In the final stages, this increased to daily site presence. This allowed us to identify discrepancies early, respond directly to questions from contractors and make decisions within the actual spatial context.
Balancing quality and budget
OXIA was developed within a medium-to-high budget segment. Material selection became one of the main tools for balancing quality, visual impact and cost.
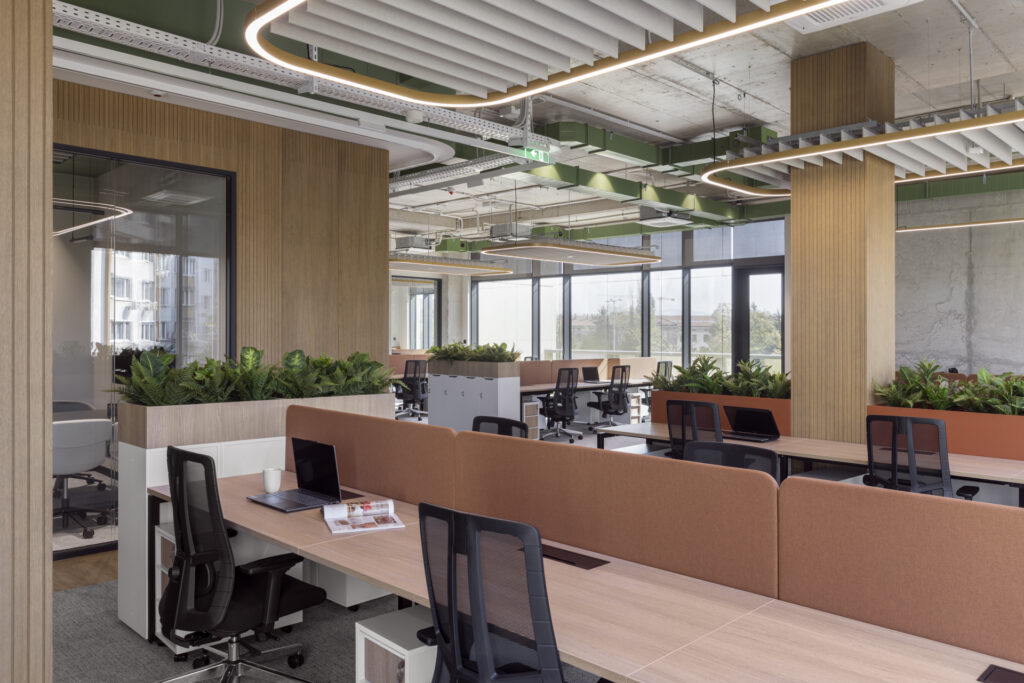
Instead of simply replacing more expensive finishes with cheaper alternatives, we evaluated where each material contributed most strongly to the experience.
Natural and tactile finishes were prioritised in areas where people interact with them directly, while other surfaces were selected for durability, maintenance and performance.
This approach allowed us to keep the specification realistic for a large commercial project without compromising its overall identity.
What the project taught us
OXIA reinforced our understanding that coordination cannot be separated from design. A successful result depends not only on the initial concept, but on the ability to maintain its logic through revisions, technical adjustments, material substitutions and construction decisions.
The project was designed in motion, through a continuous exchange between concept, coordination and construction. The result is a workplace with multiple identities but a shared sense of belonging—distinctive, vibrant and connected.

