A project does not end when the drawings are issued. However detailed the documentation may be, the construction site introduces conditions that cannot always be anticipated from the office. Existing elements may differ from the available information, installations may not fit within their intended routes, and small deviations can affect several trades at once.
This is where design supervision becomes essential. It is not simply a matter of checking whether the work follows the drawings. It is an active process of observing, coordinating and responding to the realities of construction while protecting the project’s function, quality and visual coherence.
The Project Beyond the Drawings
A recent 500 m² office project in Sofia offered a clear example of this process. Our scope covered the full development of the interior—from concept and technical design to material selection, design supervision and project management
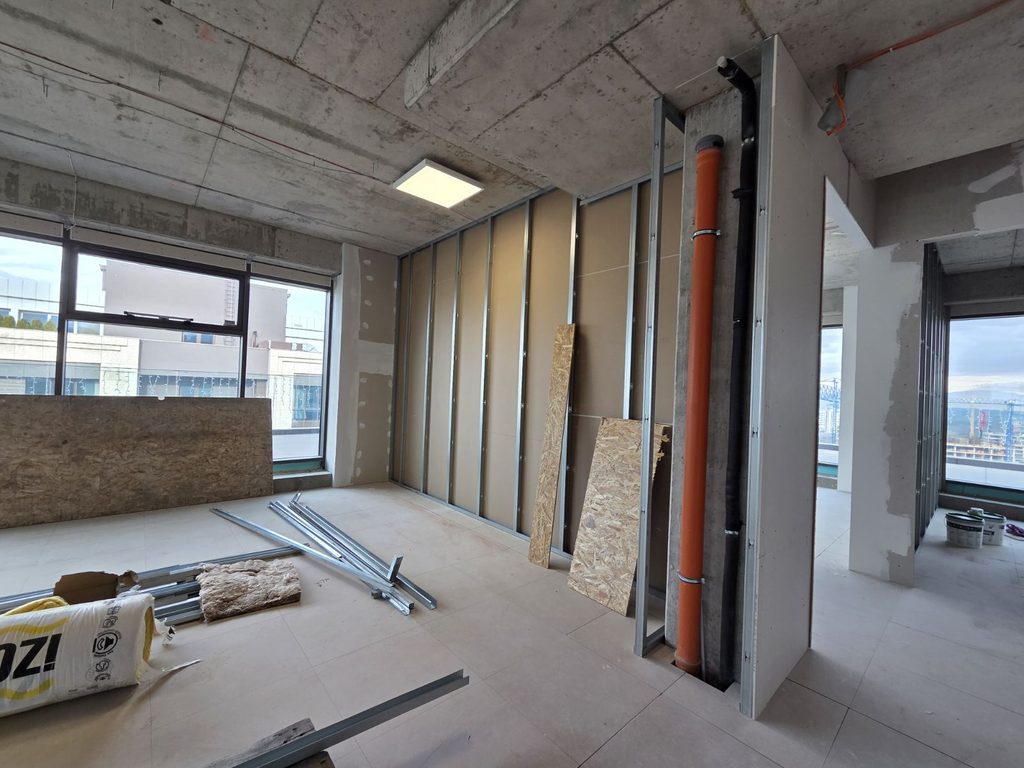
The project had a limited budget and a short construction programme. Under these conditions, decisions had to be made quickly, but not at the expense of quality. Small issues left unresolved could easily lead to delays, additional costs or compromises in the finished interior.
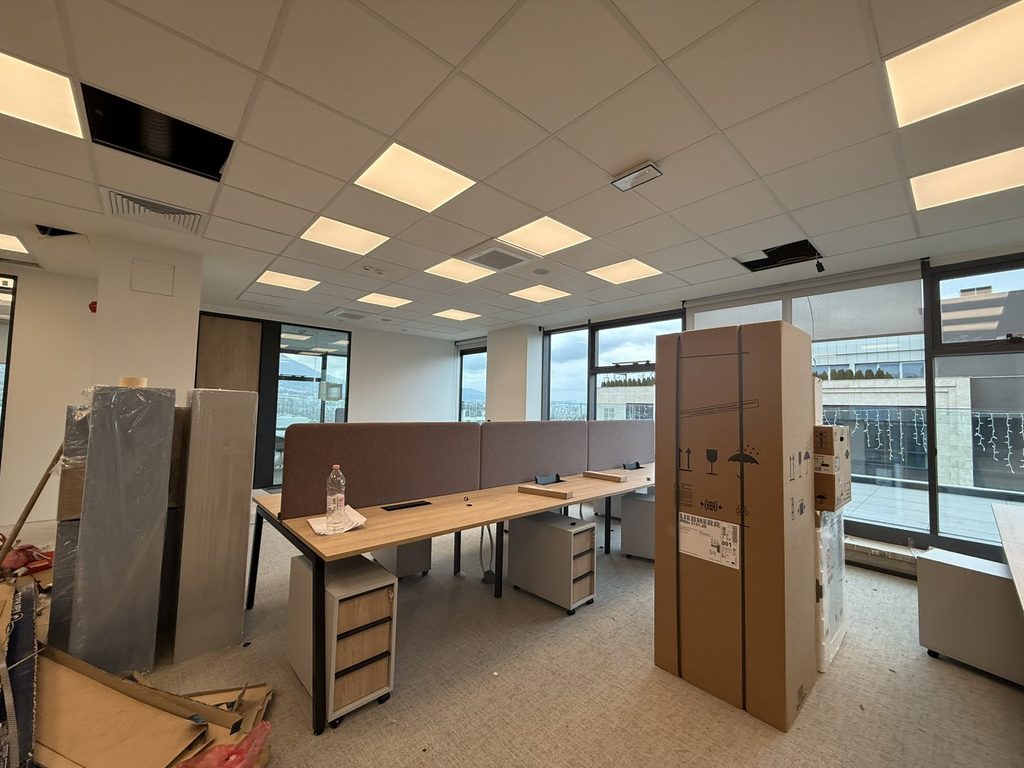
Our design team visited the site once a week together with the project manager. During each visit, it reviewed the progress against the latest documentation, inspected the completed work and identified issues that required coordination. Observations, photographs, risks and follow-up actions were then recorded in the project manager’s site reports.
Seeing What Is Actually Being Built
Drawings communicate dimensions, positions and relationships, but they cannot fully represent the changing conditions of a live construction site. On site, we can see how the work is being sequenced, how installations are actually routed and how different elements come together in three dimensions.
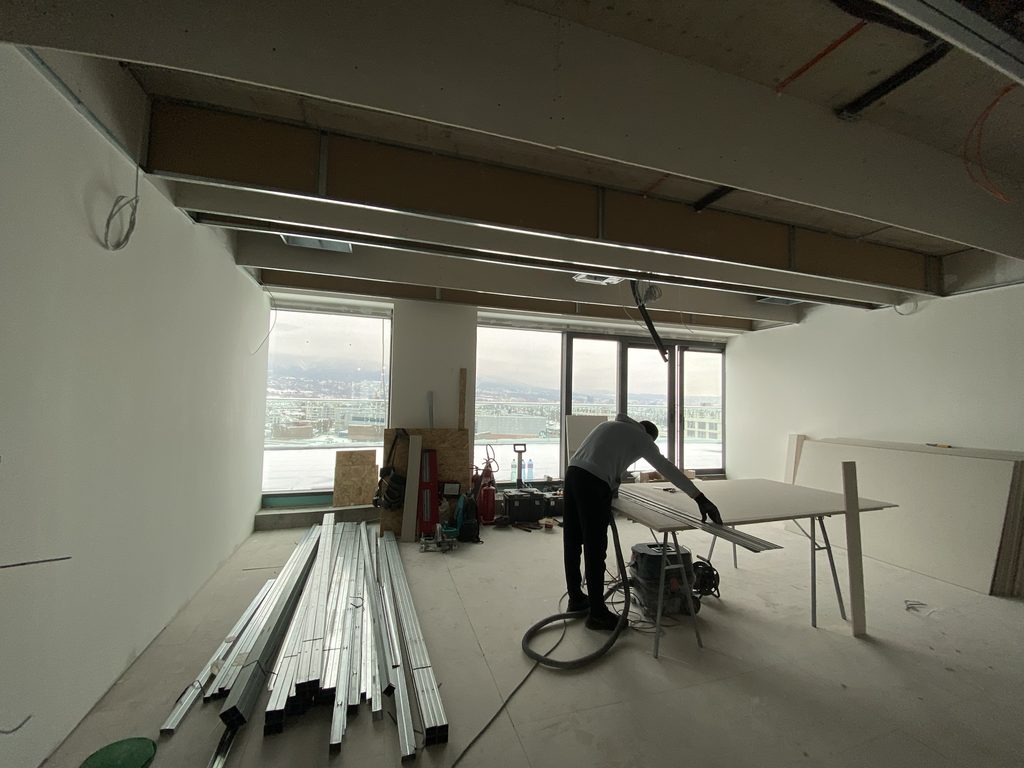
Electrical and mechanical installations cannot always be placed exactly as shown in the design. Existing conditions, structural elements or conflicts with other systems may make the intended position impossible. In these cases, simply moving an installation to the nearest available location is rarely enough.
Any adjustment must be considered in relation to the other services, furniture, circulation and overall appearance of the space. A technically convenient solution may create a functional problem later or disrupt the visual logic of the interior.
When a Difference in Dimensions Becomes a Cost
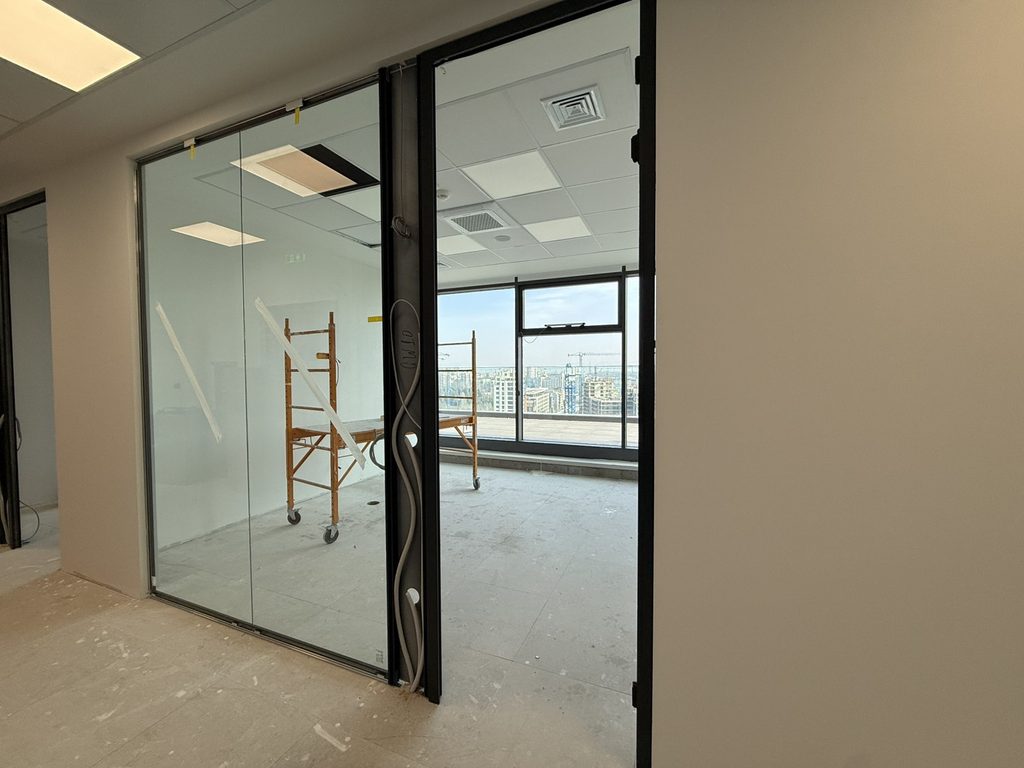
One of the more significant issues on this project involved a mismatch between the openings constructed on site and the dimensions of the internal glazing that had already been ordered.
An advance payment had been made for glazing based on smaller dimensions, while larger openings had been built. The glazing subcontractor had also taken measurements on site but had not raised the discrepancy before the order moved forward.
Resolving the issue required coordination between the project manager, main contractor, glazing subcontractor and our studio director. Alongside the technical solution, the parties had to agree on the resulting additional cost, which was ultimately shared between those involved.
These changes are usually straightforward when made early. If discovered later, they may require finished walls to be opened, surfaces repaired and several subcontractors coordinated again.
Small Deviations Are Not Always Small
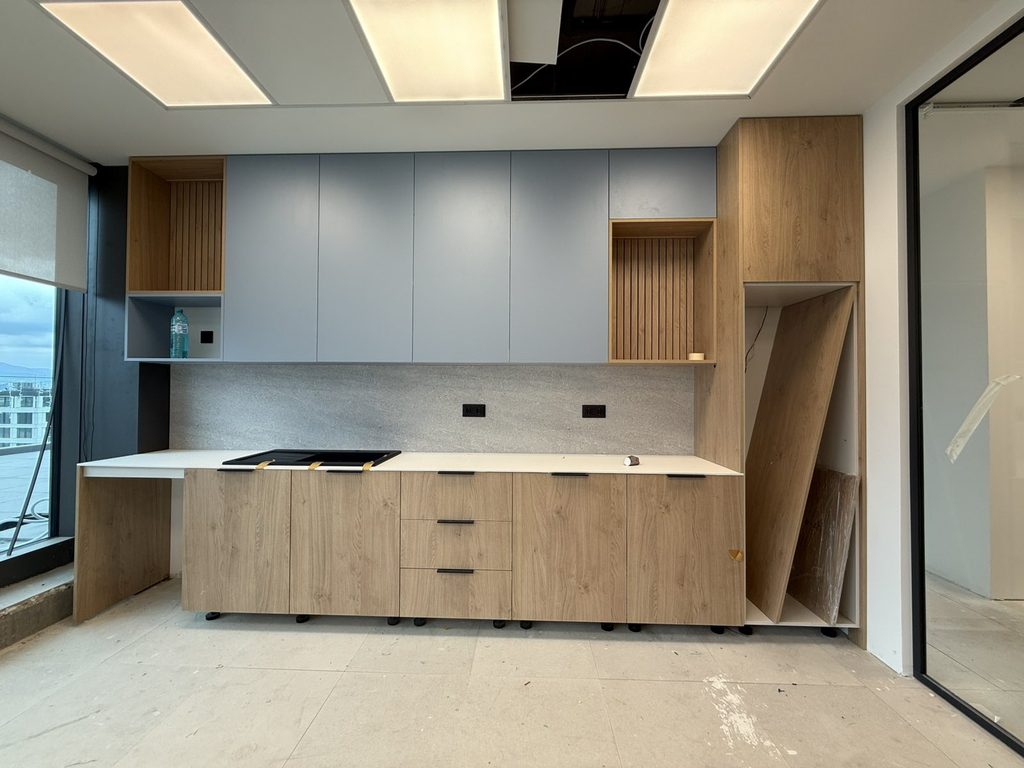
Other issues may appear less significant but still affect the finished space. Incorrectly positioned electrical outlets are a common example.
A difference of several centimetres may seem minor during construction. Once the furniture is installed, however, an outlet may become inaccessible, appear visibly misaligned or interfere with the joinery. When we identify such discrepancies during a site visit, we request that they are corrected before the surrounding finishes are completed.
These changes are usually straightforward when made early. If discovered later, they may require finished walls to be opened, surfaces repaired and several subcontractors coordinated again.
Finding the Right Buildable Solution
Construction inevitably requires adaptation. The architect’s role is not to insist that every detail remain unchanged regardless of the site conditions. At the same time, accepting the easiest available alternative can gradually weaken the project.
When a contractor proposes a simpler solution that compromises the function or visual intent, we look for a third option—one that responds to the practical constraints while preserving the essential logic of the design.
Some decisions can be made directly on site. The exact position of an outlet, for example, can often be adjusted after checking its relationship to the furniture and other installations. Decisions that directly affect the budget, scope or agreed result must always be reviewed with the client before approval.
The speed of a decision matters, but so does the clarity of responsibility. Every change should be assessed, communicated and documented so that all participants continue to work from the same information.
What Design Supervision Really Provides
A site visit brings together information that might otherwise remain divided between drawings, photographs, emails and separate conversations. Standing in the space allows the architect and project manager to understand the cause of a problem and discuss possible solutions in their real context. A question that could take days of correspondence may be resolved during a single coordinated meeting.
Design supervision is sometimes understood as a final visual check or an occasional visit from the architect. Its role is much broader. It helps ensure that technical adjustments do not undermine the functionality of the space, that substitutions remain consistent with the concept and that errors are addressed before they require extensive rework.
Project management supports the coordination of people, information and deadlines. Design supervision focuses on whether decisions made during construction preserve the project’s function and design intent. For this reason, we recommend design supervision even when project management is part of the scope; the two services address different responsibilities.
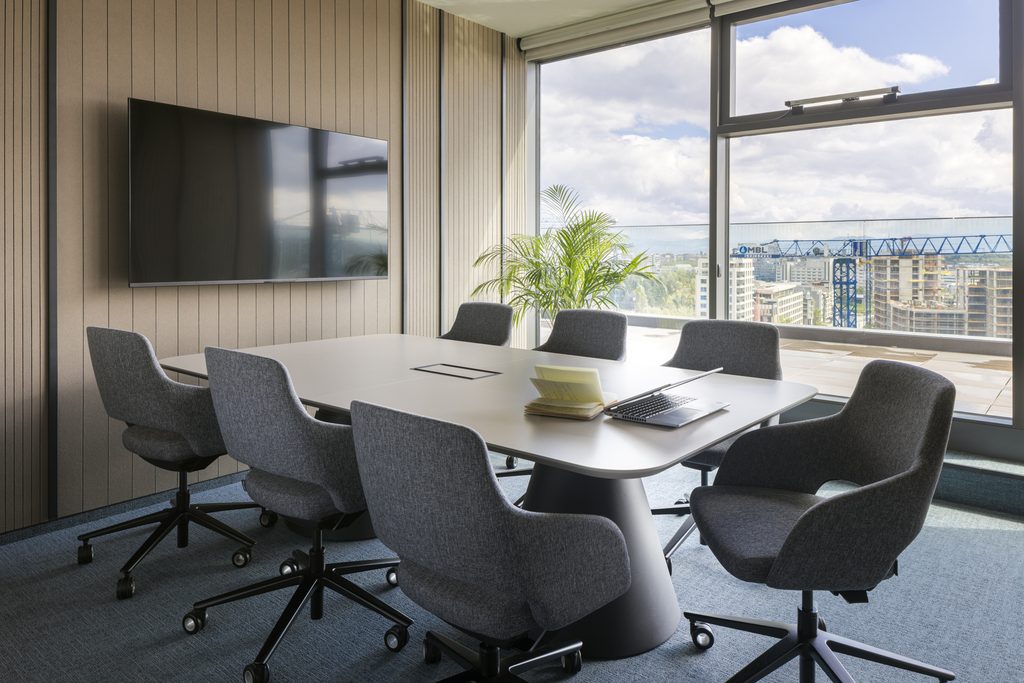
For the client, this means better quality control, faster problem-solving and greater protection against avoidable delays and additional costs. It also provides access to the architect’s technical knowledge and experience at the moment when decisions have real physical and financial consequences.
Project management helps structure the process, but it cannot resolve every issue that emerges during construction. Design supervision gives the team a way to assess those decisions on site and protect the design as it is built.
A day on site is worth a week in the office because it reveals what is actually being built—not only what has been drawn or reported. The drawings establish the project, but the construction site tests it. Design supervision allows the original idea to respond to that reality without losing its function, quality or identity.

