




Project Berlin, Berlin, Germany
Project overview
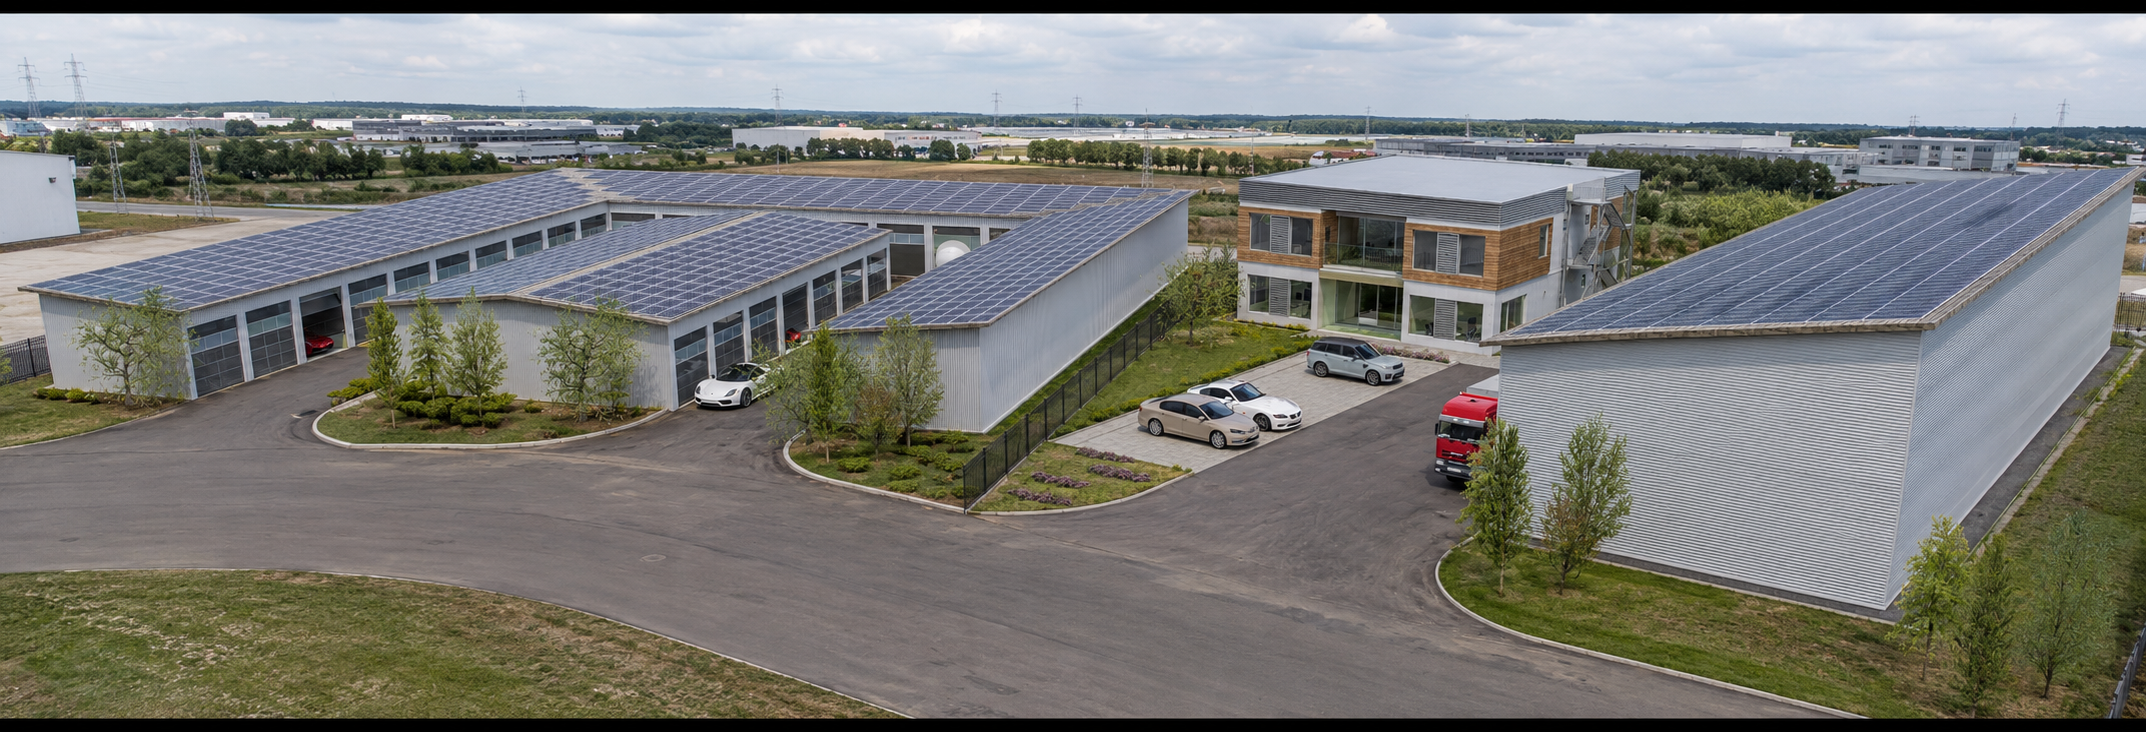
Located in Ludwigsfelde, within Berlin’s wider industrial and logistics region, the project brings together three distinct functions within a unified architectural concept: a garage complex for nearly 100 vehicles, approximately 1,200 m² of warehouse space and a 450 m² office building for a major company operating in the solar energy sector.
The garage park is organised as a series of low, modular volumes forming functional internal courtyards and clearly defined circulation routes. Corrugated metal façades, large sectional doors and restrained detailing express the industrial character of the complex, while extensive photovoltaic installations transform the roofs into active energy-generating surfaces. The entire development is designed to operate independently in terms of electricity, making energy production an integral part of both its architecture and identity.
At the centre of the complex, the office building introduces a warmer and more human scale. Remarkably, its primary structure is constructed entirely from timber—an approach that reduces the building’s environmental impact while creating efficient, flexible and comfortable working spaces. The façade combines white mineral surfaces, natural timber cladding, generous glazing and dark metal sun-shading elements, establishing a clear contrast with the surrounding industrial halls while maintaining a coherent material language.
The result is a contemporary industrial campus in which architecture, logistics and renewable energy are conceived as one integrated system—functional, resource-efficient and closely connected to the identity of its occupant.
Want to know more?
GET IN TOUCHProject summary

Confidencial

2021
1 year

Berlin, Germany

4,650 sq.m.
