Confidential Technology Company Offices – Sofia
Project overview
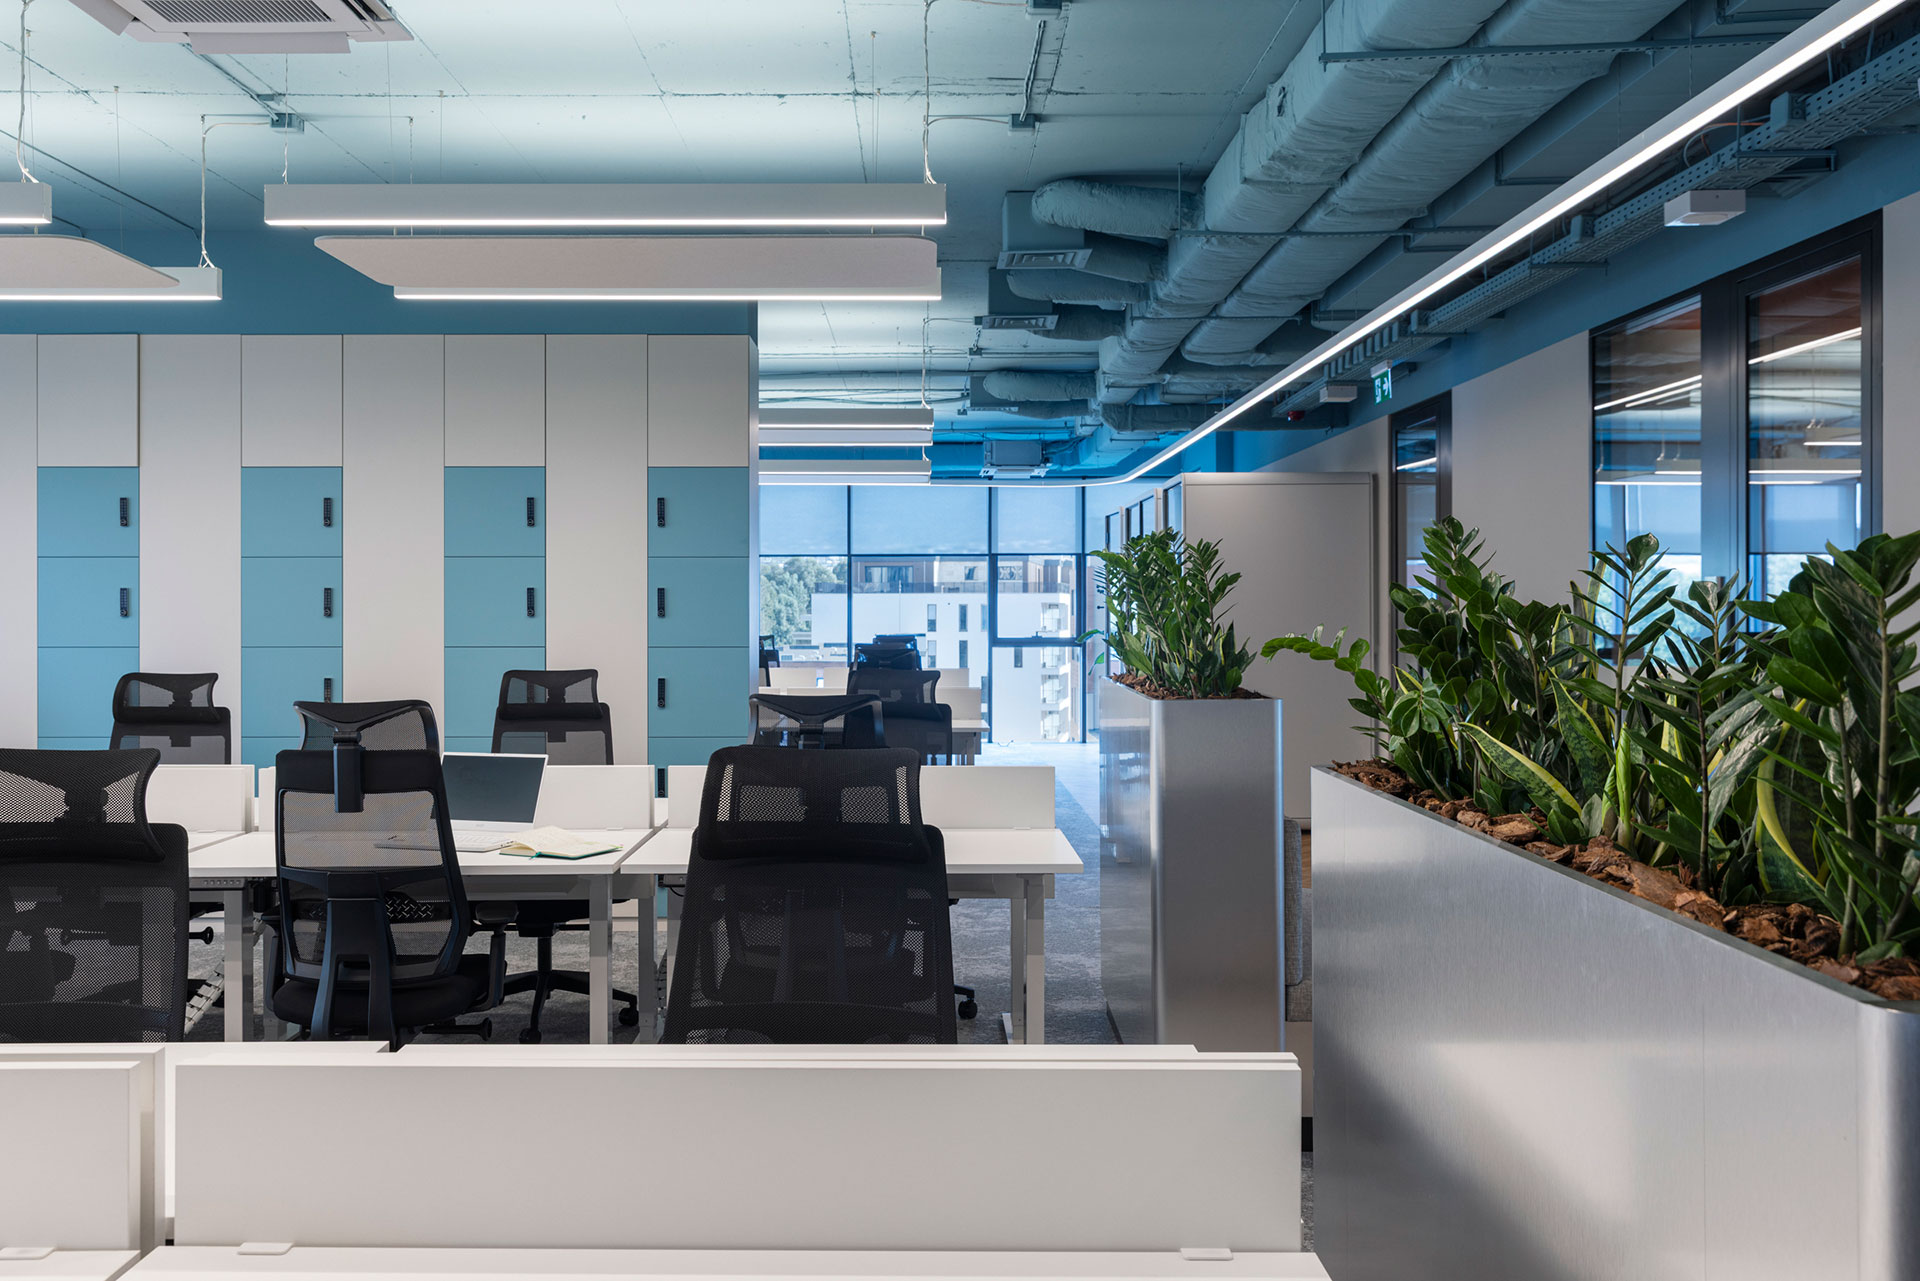
Spread across two floors, this 2,600 m² workplace was designed for a fast-growing technology company in Sofia. The brief called for an environment that could support a large and evolving team while reflecting a young, informal company culture. The design therefore balances operational efficiency with a deliberately playful character, creating a workplace that feels connected and recognisable without relying on conventional corporate branding.
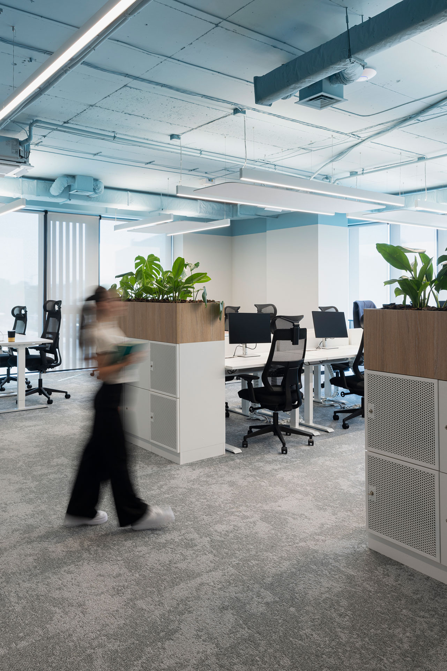
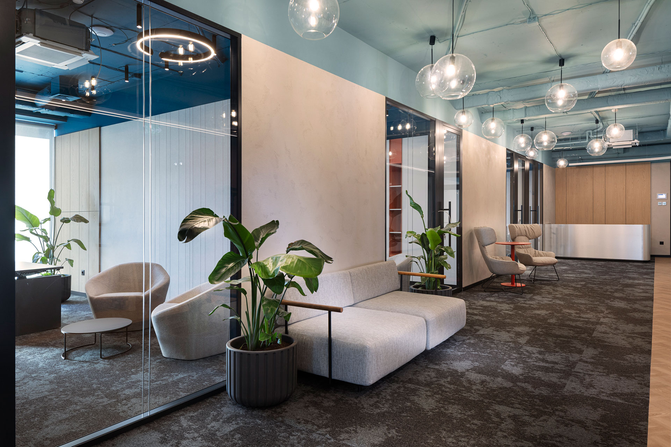
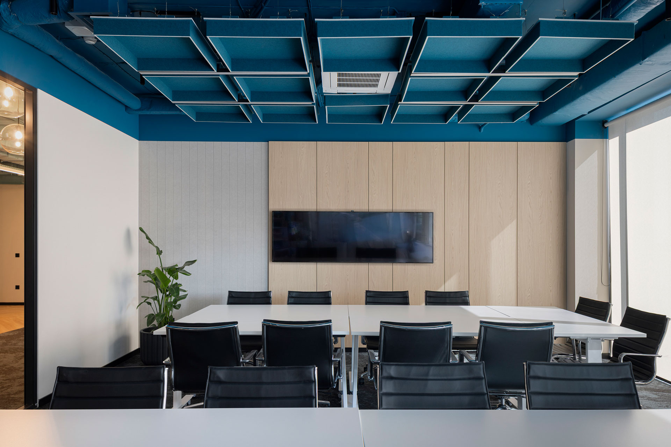
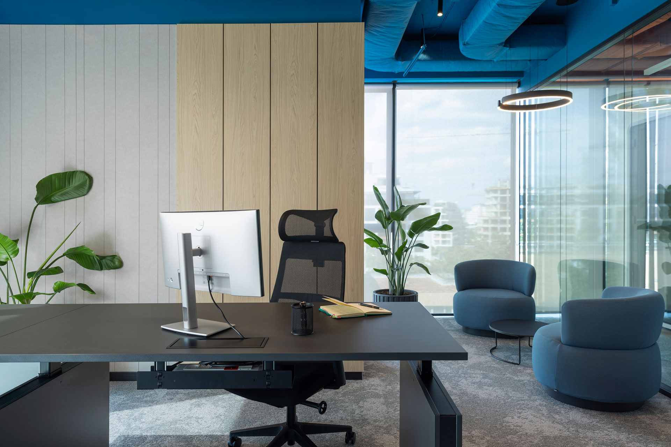
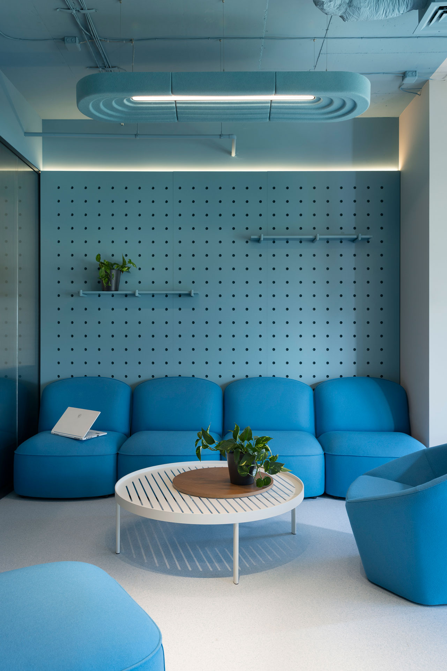
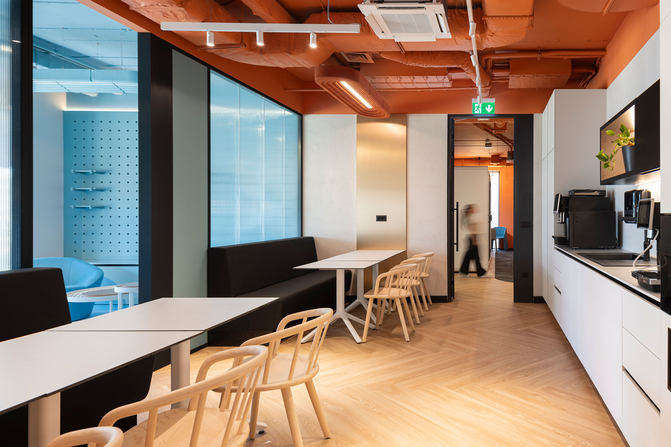
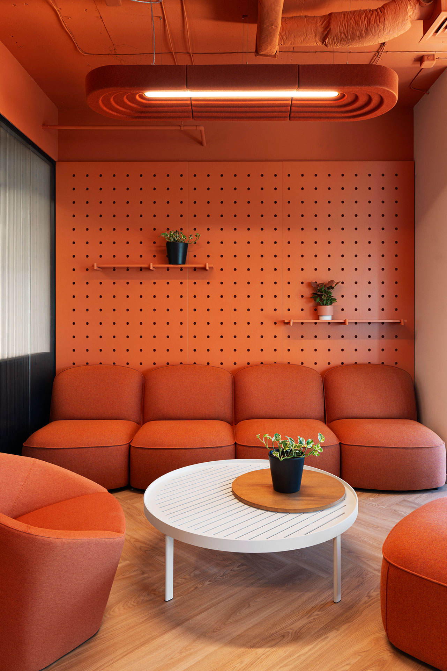
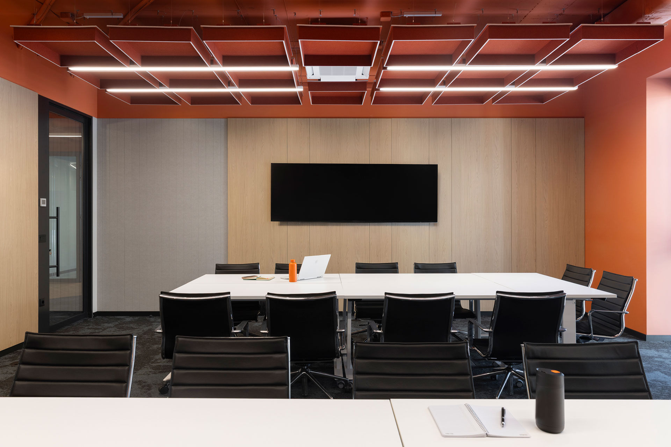
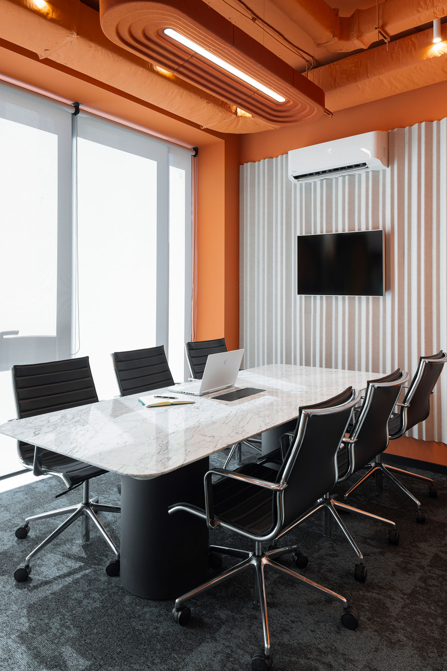
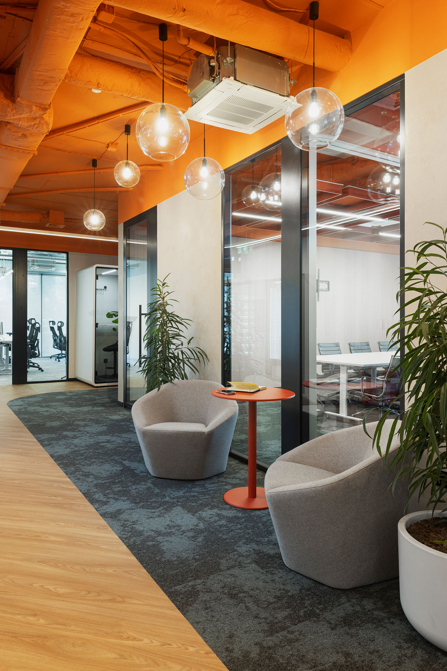
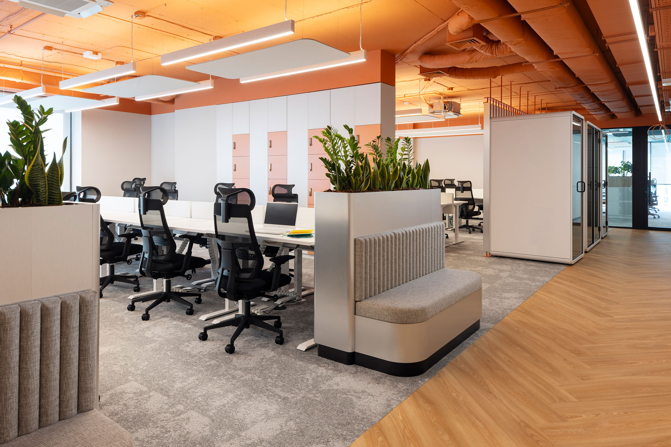
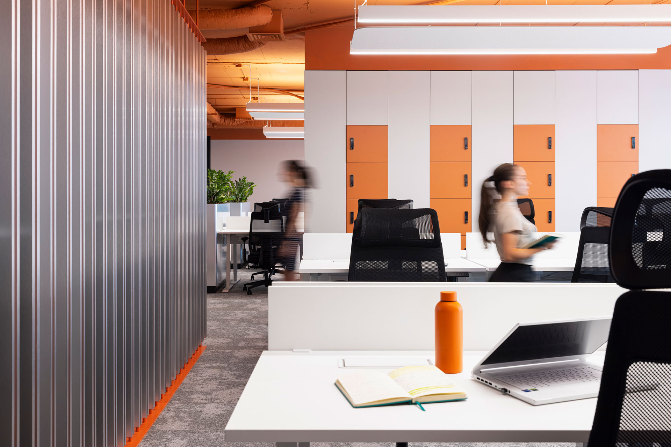
Continuity between the two floors became central to the concept. Rather than treating each level as a separate interior, recurring materials, lighting principles and colour accents establish a shared design language. Terracotta and deep blue tones define different zones and extend across exposed ceilings, walls, acoustic elements, storage and furniture. Applied beyond accents, these colour fields create immersive environments and intuitive wayfinding. A restrained palette of white workstations, soft grey flooring, natural timber, black metal and greenery balances the stronger architectural elements.
The exposed technical installations are retained and absorbed into the colour concept, turning a practical condition into part of the interior identity. Integrated linear lighting and suspended acoustic elements bring structure and visual rhythm overhead, while natural timber introduces warmth through circulation, kitchen and social areas. Glazed partitions maintain visual continuity and daylight, and planting acts as a softer divider between working neighbourhoods, helping the larger floorplates feel more human in scale.
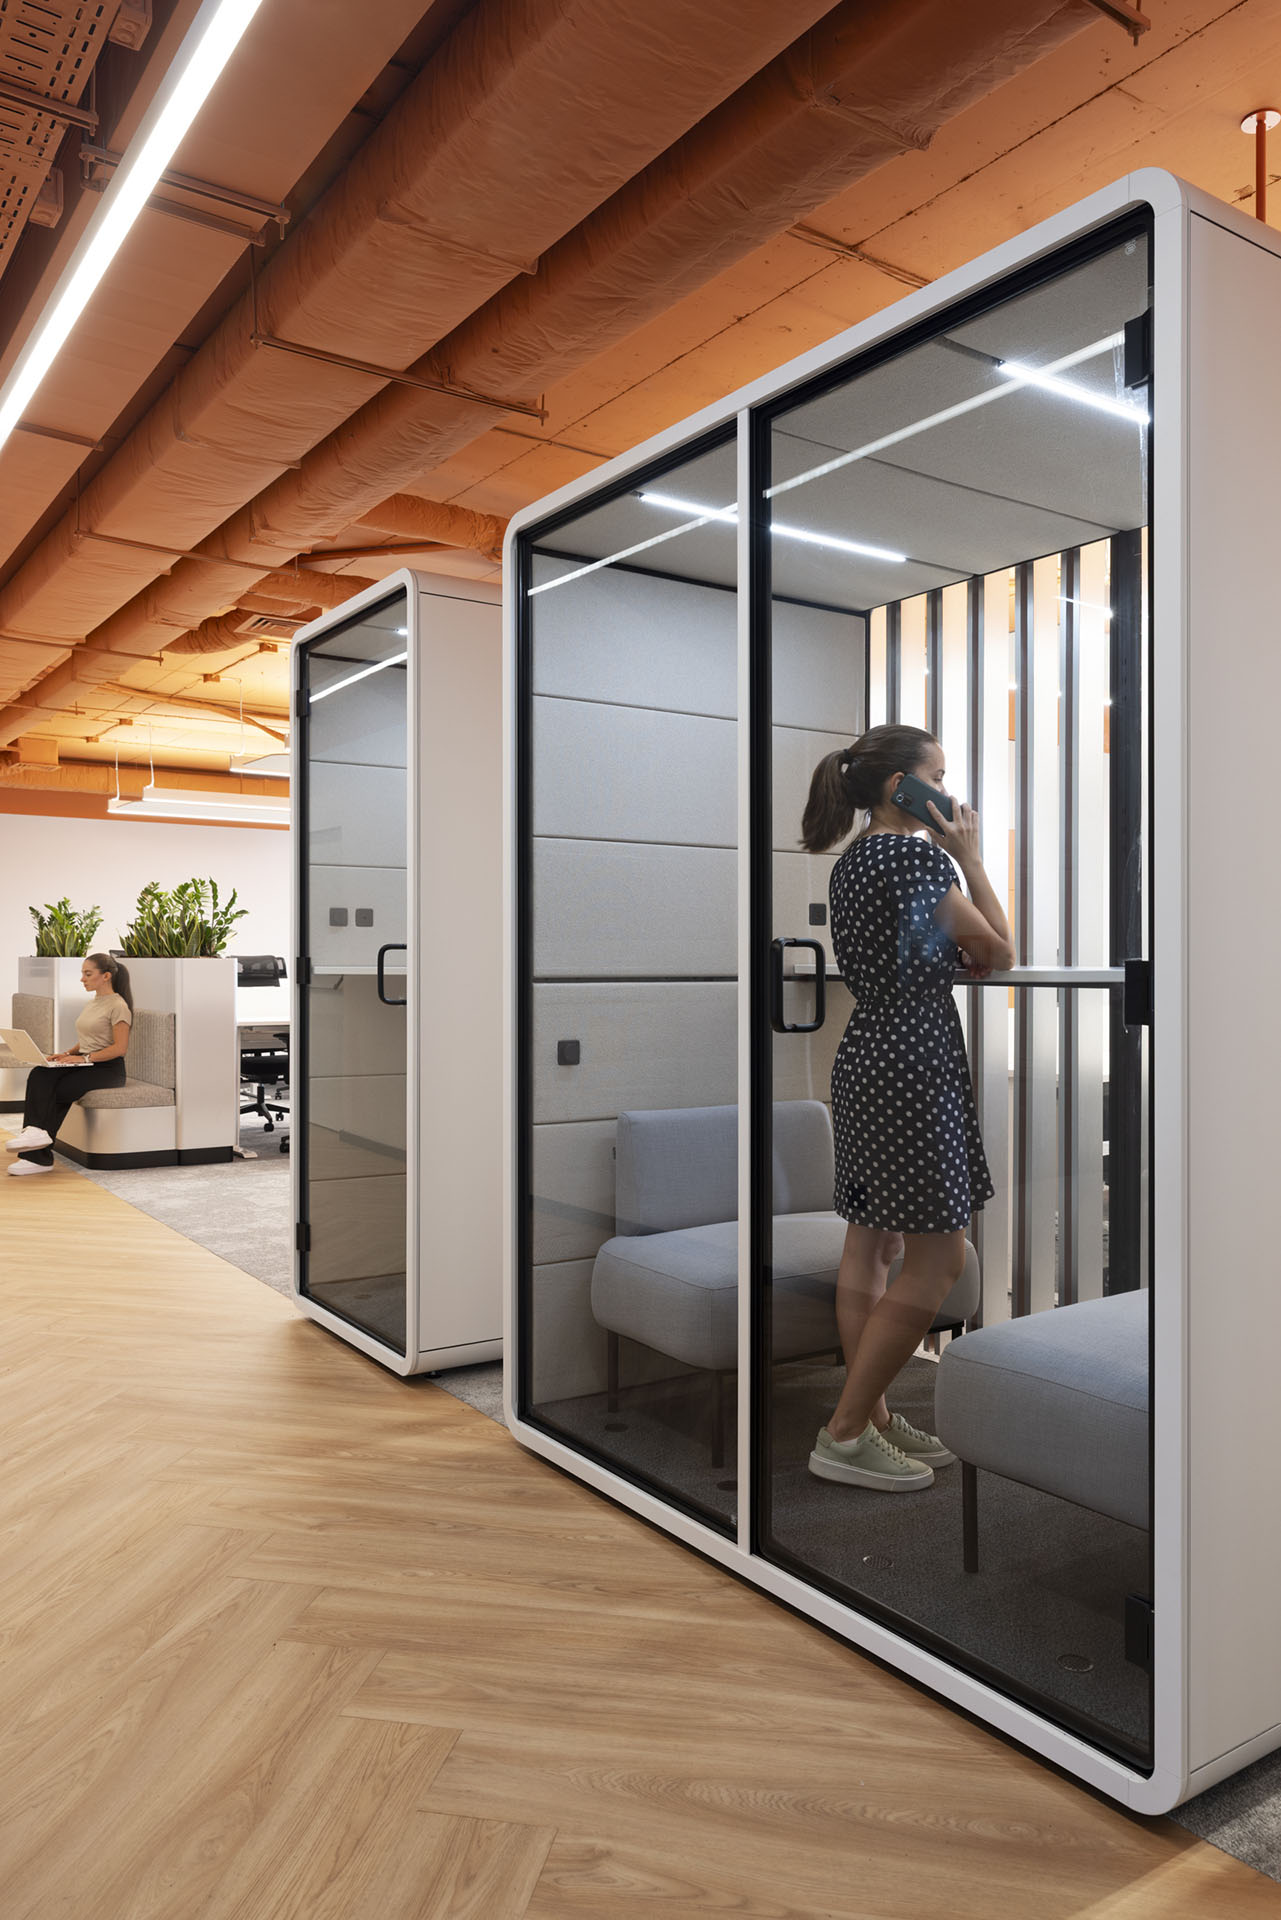
The programme combines open-plan work areas with meeting rooms, phone and focus booths, informal lounges, kitchen and dining spaces, and areas for recreation. This variety allows employees to move between focused work, collaboration and more relaxed forms of interaction throughout the day. Circulation routes become part of the social structure of the office rather than simply spaces in between, while subtle changes in colour and material give individual areas their own identity without breaking the overall continuity.
Acoustic comfort plays an important role in balancing the openness of the workplace. Suspended acoustic panels are integrated with linear lighting within exposed ceiling zones, while carpet, upholstered furniture, enclosed booths and textured wall surfaces introduce softer surfaces at user level. Rather than being treated as a separate technical layer, the acoustic solutions become part of the architectural language, adding rhythm, texture and character to the interior.
Playfulness is introduced through selected spatial and bespoke elements rather than applied decoration. Perforated wall panels, bold colour fields, flexible lounge settings and recreational areas give different parts of the office their own character while remaining part of the same overall language. One of the most distinctive interventions is a classic car, divided and transformed into a custom seating installation – an unexpected object that becomes both a social focal point and a memorable part of the workplace identity.
A key challenge was the seven-month programme from appointment to completion. With MoVe Architects responsible for Interior Design, Design Supervision and Project Management, design development, technical coordination, procurement and construction could progress in parallel. This integrated process allowed decisions to be implemented quickly while maintaining control over quality and preserving the original design intent through to final handover.
The result is a flexible workplace that maintains continuity across two floors while allowing individual spaces to feel varied and informal. Colour helps organise and identify space, technical and acoustic requirements are integrated into the architectural language, and materials balance expression with everyday comfort. Together with the bespoke and recreational elements, these decisions reflect a workplace culture built around connection, adaptability and shared experience.
Want to know more?
GET IN TOUCHProject summary

Dislosed Company

2026
7 months

Sofia, Bulgaria

2,600 m²
