
Mountain Residence
Project overview
Set within the mountain landscape near Bansko, this private residence explores how a contemporary family home can respond to its surroundings without relying on a literal interpretation of traditional alpine architecture. The design combines generous living spaces, natural materials and a strong connection to the outdoors within a restrained architectural language.
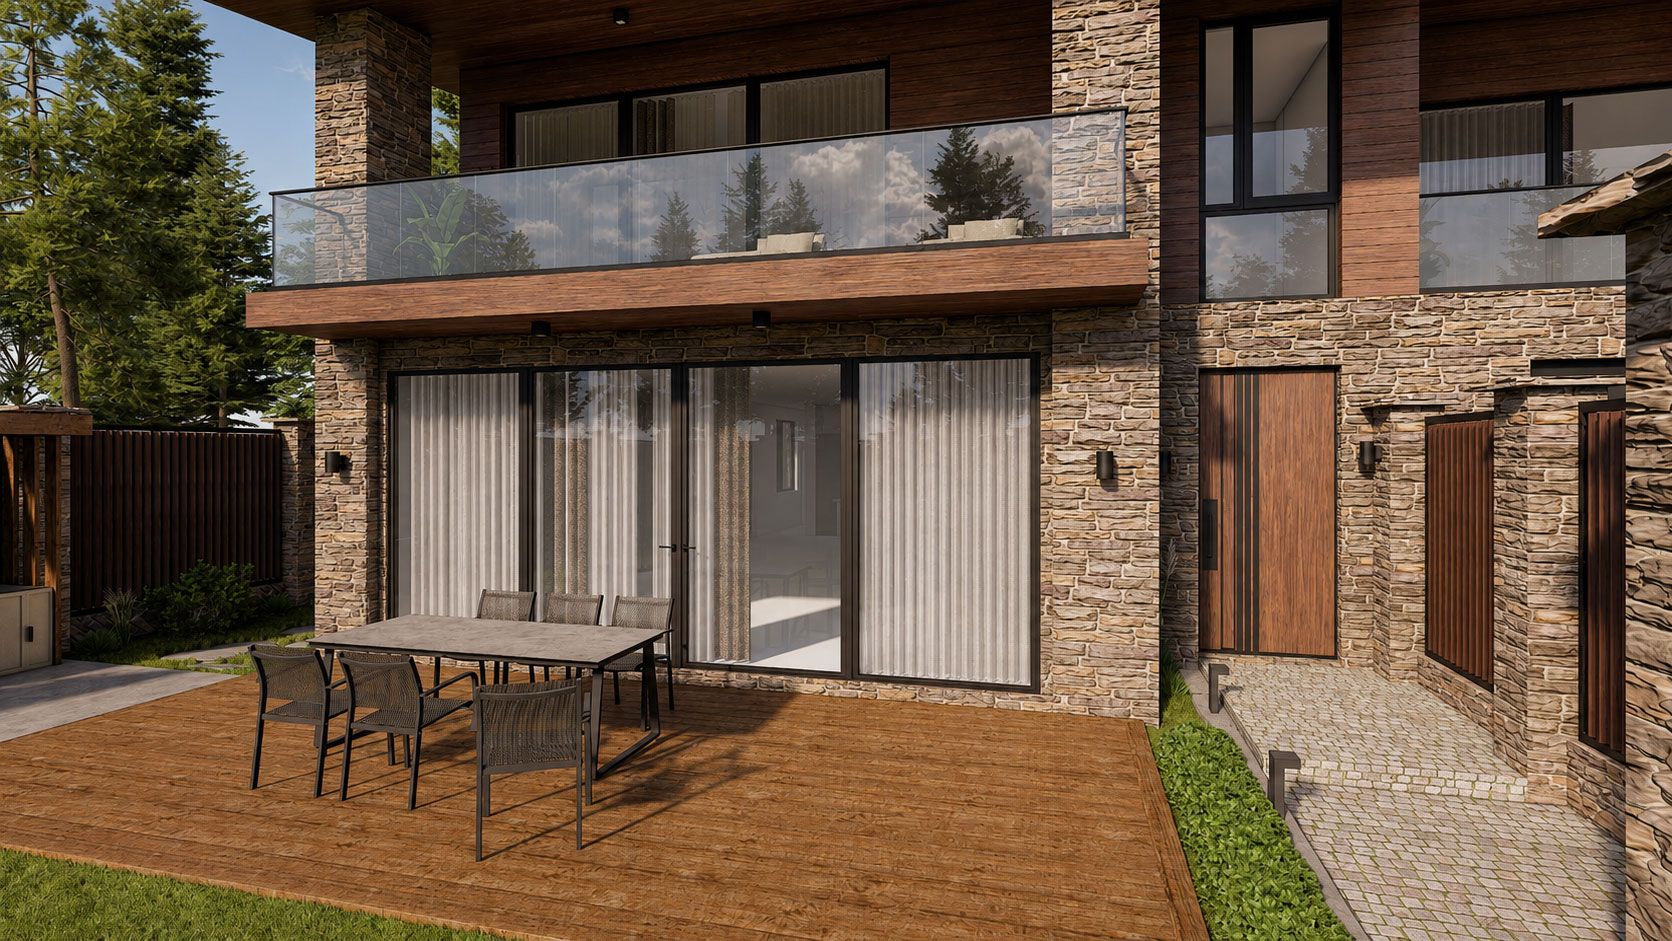
The house is organised around the different rhythms of everyday life. The main level brings together the living and dining areas around the fireplace, with a separate kitchen and home office completing the shared family programme. Large areas of glazing extend the interior towards the garden and outdoor terraces, allowing the living spaces to remain visually connected to the landscape throughout the year.
A dedicated wellness level introduces another dimension to the house. A gym, sauna, steam room and cold plunge form a compact private spa, creating space for exercise and recovery as part of the daily routine rather than as an additional, isolated function.
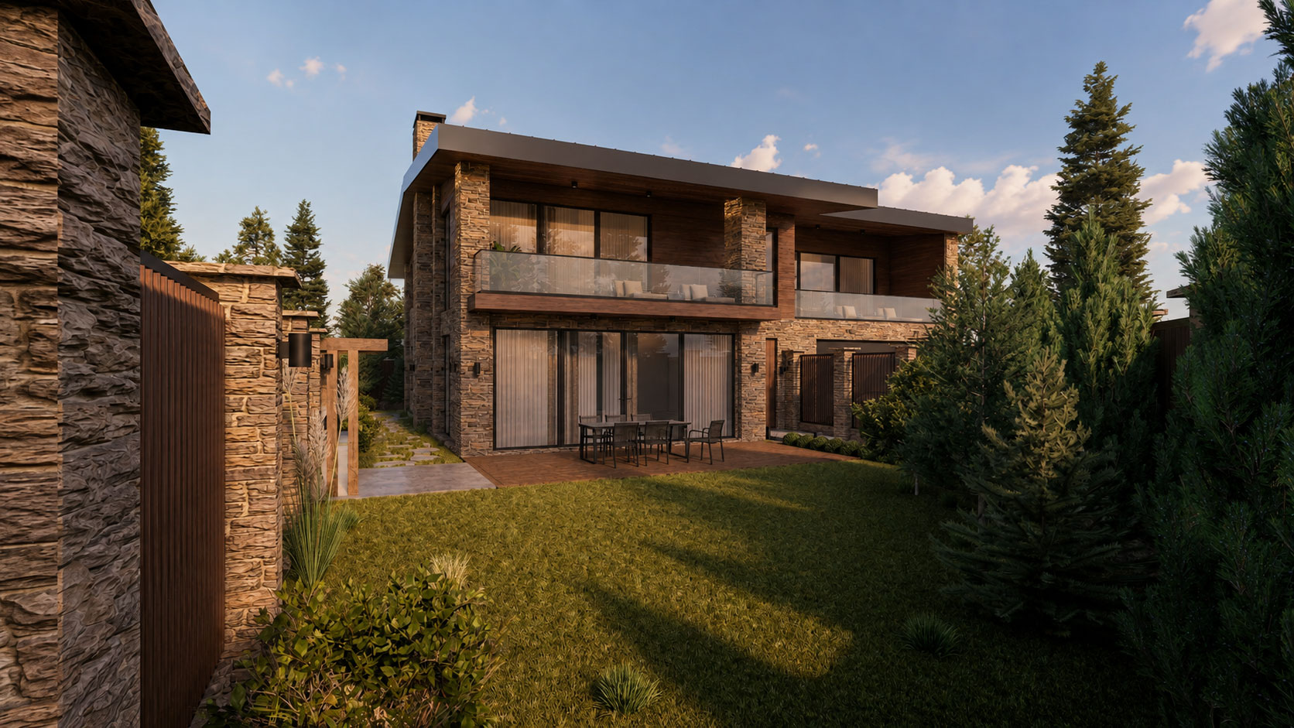
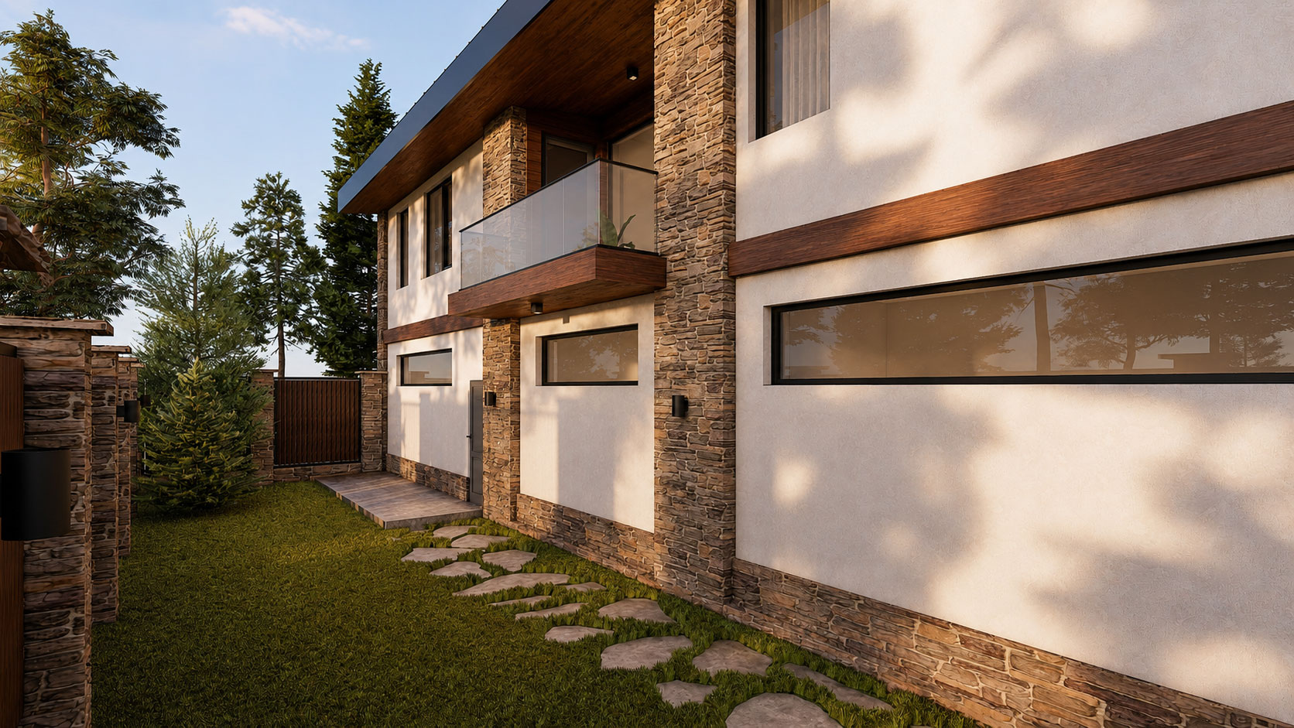
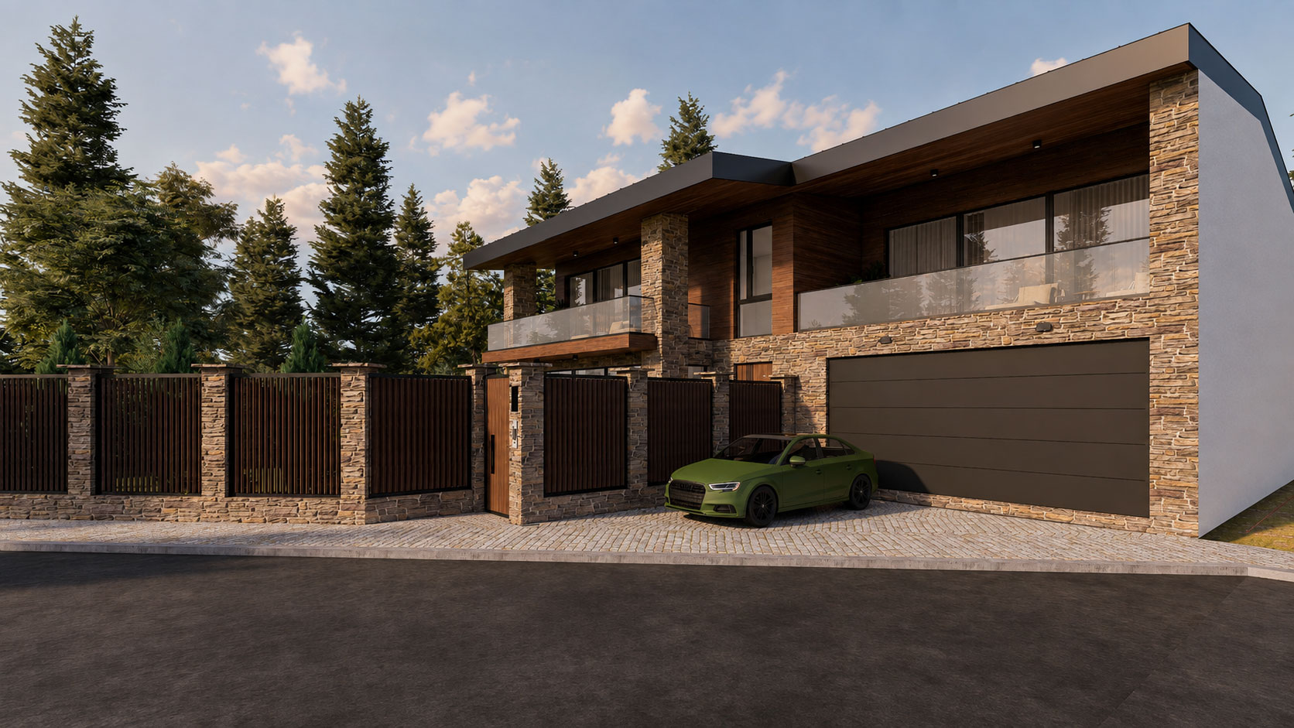
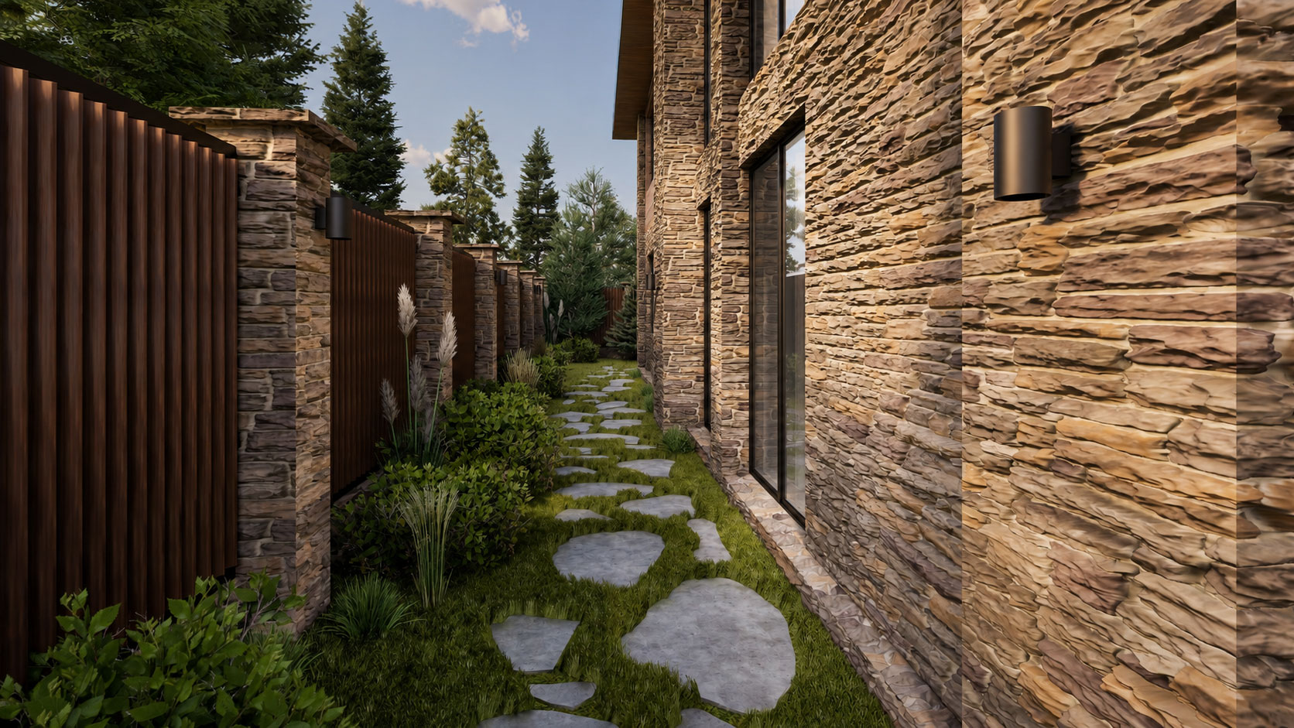
The exterior is defined by a limited palette of natural stone, dark timber and glass. The weight and texture of the stone establish a strong relationship with the mountain setting, while timber surfaces bring warmth to the composition. Broad horizontal elements and recessed terraces give depth to the façades, with extensive glazing balancing the more solid volumes and bringing daylight deep into the interior. Landscape is treated as an extension of the architecture rather than a separate layer. Terraces, garden paths and outdoor gathering areas create a gradual transition between the house and its surroundings, allowing interior and exterior spaces to function together during the warmer months.
With approximately 486 m² of built area, the project brings together family life, work, leisure and wellbeing within one coherent home. Rather than reproducing the visual language traditionally associated with mountain houses, it interprets the character of the place through materiality, proportion and a close relationship with the landscape.
Want to know more?
GET IN TOUCHProject summary

Private

2025
3 months

Bansko, Bulgaria

486 sq.m.
